

Multibrand Store
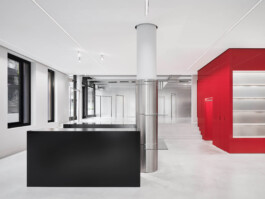
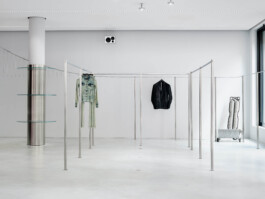
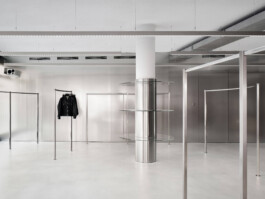
Horst Wanschura’s new store spans 280 square meters, created by merging two commercial units. Rather than hiding the differences between the spaces, the design works with them. A four-step platform connects the different floor levels, while changing ceiling heights naturally divide the store into zones.
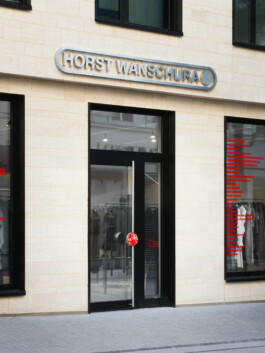
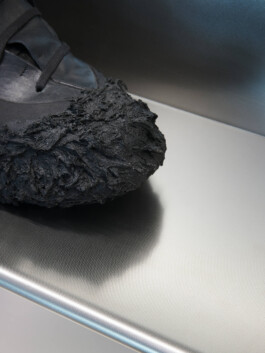
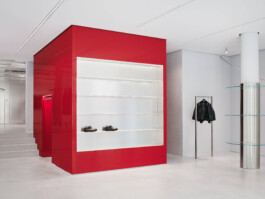
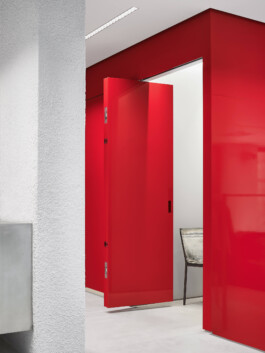
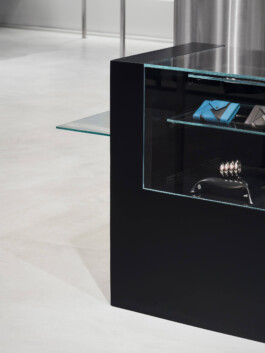
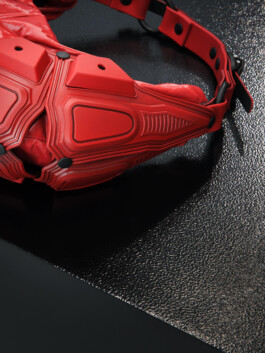
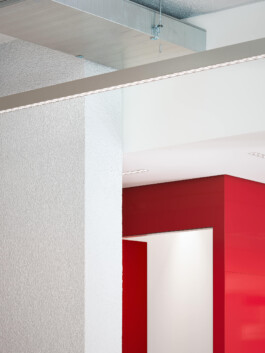
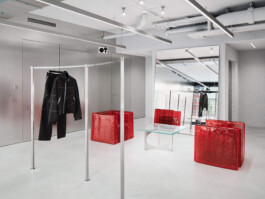
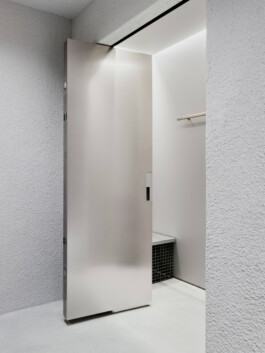
Monolithic forms structure the interior and create a quiet setting for the collections. The palette stays simple: light grey roughcast, black lacquer, stainless steel and white glass. Red appears throughout the space as a nod to Wanschura’s visual identity, from the Hanko stamp door handle to the red cube at the store´s core. The materials reveal themselves up close. Stainless steel has a fine rolled grain, the black lacquer a hammered finish, and the industrial concrete floor a surface that subtly shimmers from the sand broadcast into it.
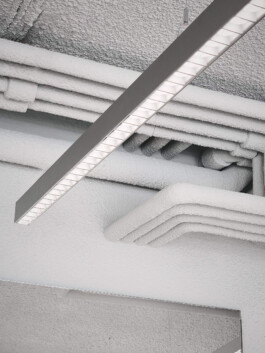
The Light gives infrastructure and shapes how the complexity of the multibrand assortment is absorbable. A simple, controlled lighting concept with a full spectrum color rendering lets the details of the fashion come through. Dark materials keep their depth, while colour nuances and subtle material details remain clear and precise.
Most of the interior is made from custom furniture and fixtures, alongside a few pieces from Wanschura’s personal collection. Among them are a tub chair by Dieter Zimmermann, two red “Le Cube” PVC armchairs by Régis Mayot, and a one-off piece by Miroslav Jemelka made from a decommissioned escalator.
Client: Horst Wanschura
Cuntractor: Werk33
Photographs by Joe Clark & Frederik Zieher
Stuttgart, 2026
Scope: spatial design, execution planning, site supervision, retail


Multibrand Store
Horst Wanschura’s new store spans 280 square meters, created by merging two commercial units. Rather than hiding the differences between the spaces, the design works with them. A four-step platform connects the different floor levels, while changing ceiling heights naturally divide the store into zones.
Monolithic forms structure the interior and create a quiet setting for the collections. The palette stays simple: light grey roughcast, black lacquer, stainless steel and white glass. Red appears throughout the space as a nod to Wanschura’s visual identity, from the Hanko stamp door handle to the red cube at the store´s core. The materials reveal themselves up close. Stainless steel has a fine rolled grain, the black lacquer a hammered finish, and the industrial concrete floor a surface that subtly shimmers from the sand broadcast into it.
The Light gives infrastructure and shapes how the complexity of the multibrand assortment is absorbable. A simple, controlled lighting concept with a full spectrum color rendering lets the details of the fashion come through. Dark materials keep their depth, while colour nuances and subtle material details remain clear and precise.
Most of the interior is made from custom furniture and fixtures, alongside a few pieces from Wanschura’s personal collection. Among them are a tub chair by Dieter Zimmermann, two red “Le Cube” PVC armchairs by Régis Mayot, and a one-off piece by Miroslav Jemelka made from a decommissioned escalator.
Client: Horst Wanschura
Cuntractor: Werk33
Photographs by Joe Clark & Frederik Zieher
Stuttgart, 2026
Scope: spatial design, execution planning, site supervision, retail