

Sarah
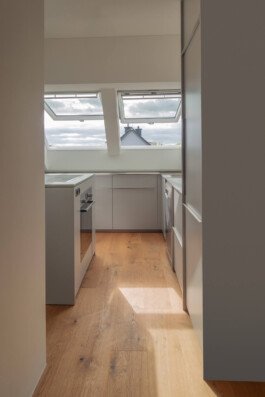
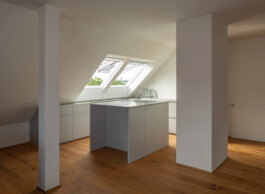
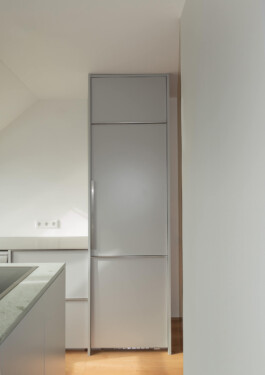
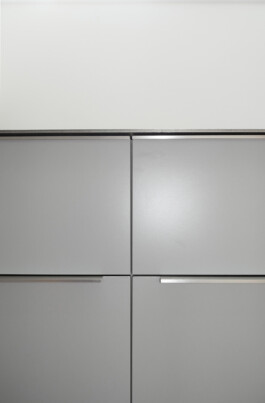
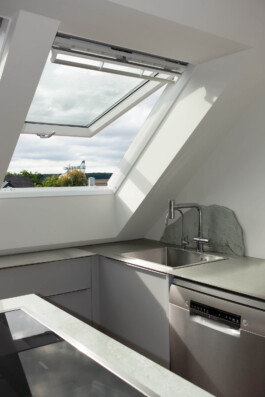
An open-plan kitchen tucked underneath a sloped roof. The L-shaped run uses every corner the slope allows for storage. The kitchen island is the place to prepare food, but also the gathering point for the young family. The place everything happens around. The material palette stays neutral: matte grey, stainless steel and marble.
Client: private
Built by: Philipp Wildenhues
Schöneck, 2025
Scope: spatial design, execution planning, site supervision, residential


Sarah
An open-plan kitchen tucked underneath a sloped roof. The L-shaped run uses every corner the slope allows for storage. The kitchen island is the place to prepare food, but also the gathering point for the young family. The place everything happens around. The material palette stays neutral: matte grey, stainless steel and marble.
Client: private
Built by: Philipp Wildenhues
Schöneck, 2025
Scope: spatial design, execution planning, site supervision, residential